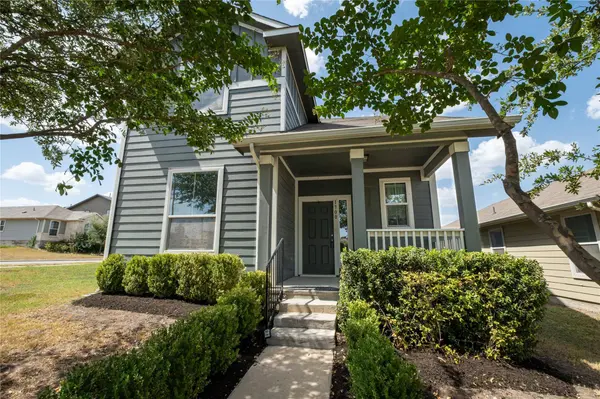
1700 Arborside DR
Austin, TX 78754
- 3 Beds
- 2.5 Baths Full Baths: 2 Half Baths: 1
- 1,383 SqFt
- 5,488 Lot Size
- 2017 Year Built
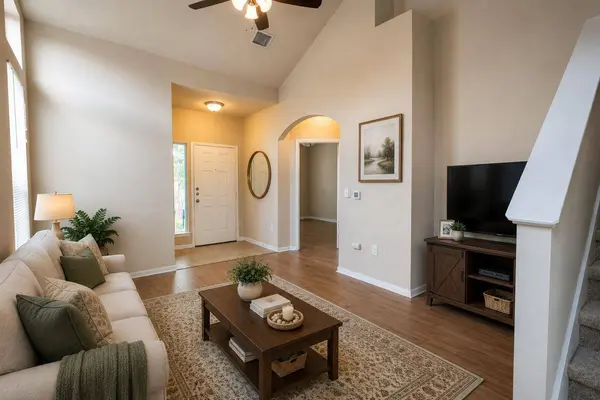
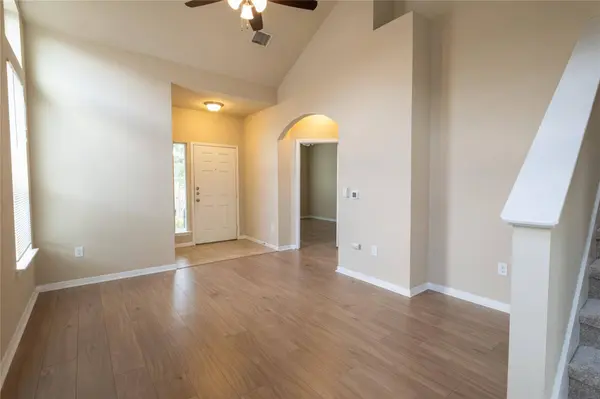
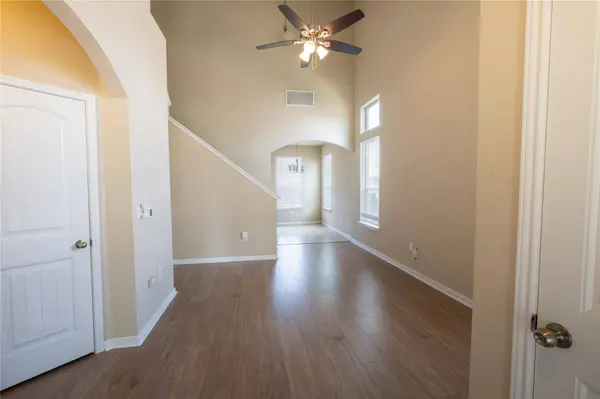
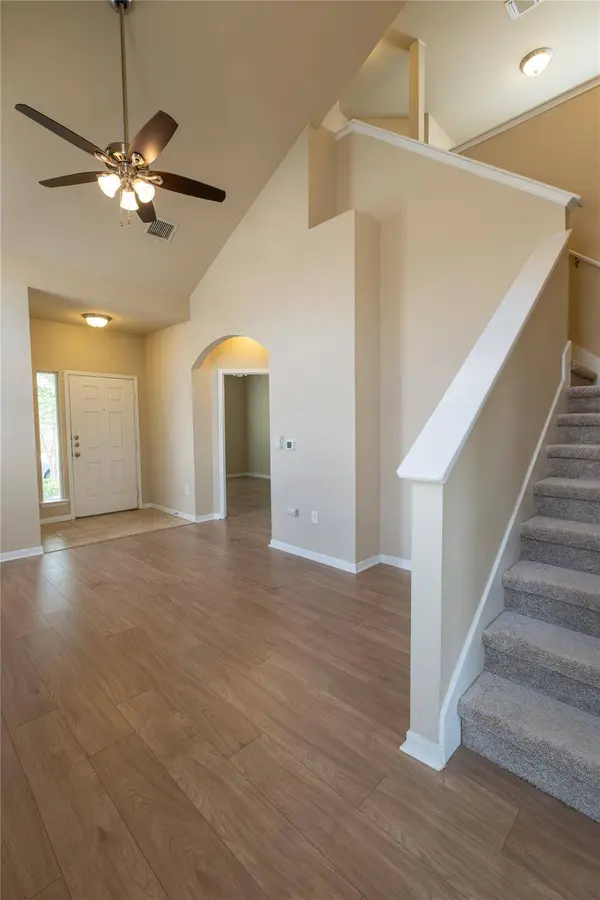
High ceilings and tall windows bring abundant natural light into the main living area. The kitchen features granite countertops, gas cooking, a breakfast area, and ample cabinet storage. The main-level primary suite includes a walk-in closet, while the laundry room is also conveniently located downstairs.
Upstairs, two additional bedrooms, a full bath, and a loft-style flex area provide options for a home office, playroom, guest space, or second sitting area. Additional features include a rear-entry two-car garage, patio, and automatic sprinkler system.
Pioneer Hill residents enjoy access to a community pool, clubhouse, park, playground, picnic and grilling areas, and sports courts. Vacant, refreshed, and ready for its next owner.
GALLERY
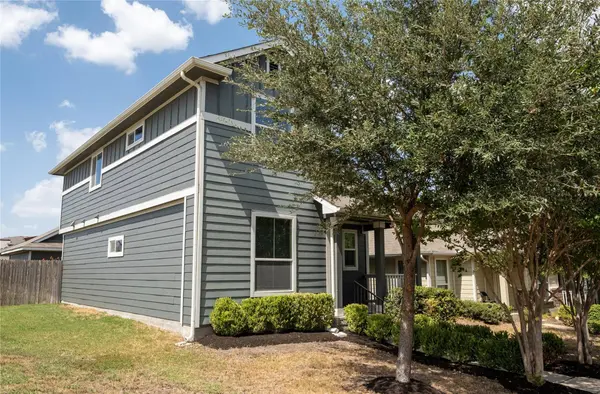
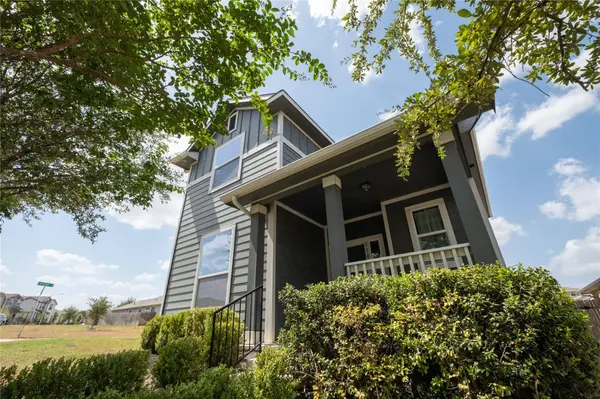
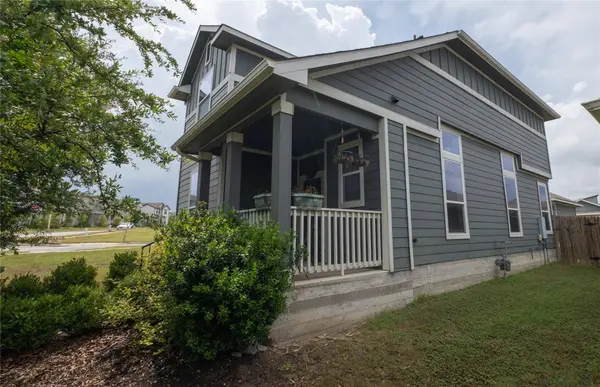
PROPERTY DETAIL
Key Details
Property Type Single Family Home
Sub Type Single Family Residence
Listing Status Active
Purchase Type For Sale
Square Footage 1, 383 sqft
Price per Sqft $238
Subdivision Pioneer Hill
MLS Listing ID 9830368
Style 1st Floor Entry
Bedrooms 3
Full Baths 2
Half Baths 1
HOA Fees $55/mo
HOA Y/N Yes
Year Built 2017
Tax Year 2025
Lot Size 5,488 Sqft
Acres 0.126
Lot Dimensions avg
Property Sub-Type Single Family Residence
Source actris
Location
State TX
County Travis
Rooms
Main Level Bedrooms 1
Building
Lot Description Corner Lot, Curbs, Level, Public Maintained Road, Sprinkler - Automatic, Trees-Small (Under 20 Ft)
Faces South
Foundation Slab
Sewer Public Sewer
Water Public
Level or Stories Two
Structure Type Masonry – Partial
New Construction No
Interior
Interior Features Cathedral Ceiling(s), Ceiling-High, Granite Counters, In-Law Floorplan, Interior Steps, Primary Bedroom on Main, Walk-In Closet(s)
Heating Central, Natural Gas
Cooling Central Air
Flooring Carpet, Tile
Fireplaces Type None
Fireplace No
Appliance Dishwasher, Disposal, Gas Cooktop, Microwave, Oven, Free-Standing Range, Refrigerator, Water Heater
Exterior
Exterior Feature None
Garage Spaces 2.0
Fence Back Yard, Fenced, Privacy, Wood
Pool None
Community Features BBQ Pit/Grill, Clubhouse, Cluster Mailbox, Common Grounds, Curbs, Park, Picnic Area, Playground, Pool, Sidewalks, Sport Court(s)/Facility, Underground Utilities
Utilities Available High Speed Internet, Underground Utilities
Waterfront Description None
View None
Roof Type Composition
Porch Patio
Total Parking Spaces 2
Private Pool No
Schools
Elementary Schools Pioneer Crossing
Middle Schools Decker
High Schools Manor
School District Manor Isd
Others
HOA Fee Include Common Area Maintenance
Special Listing Condition Standard
SIMILAR HOMES FOR SALE
Check for similar Single Family Homes at price around $329,900 in Austin,TX

Active
$359,000
11124 Silo Valley DR, Austin, TX 78754
Listed by eXp Realty, LLC3 Beds 2 Baths 1,731 SqFt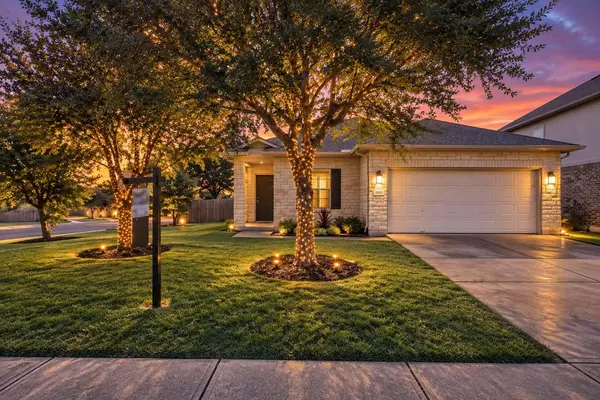
Active
$339,000
10913 Long Summer DR, Austin, TX 78754
Listed by Horizon Realty4 Beds 2 Baths 1,801 SqFt
Active
$389,000
11853 Gaelic DR, Austin, TX 78754
Listed by Legacy Realty LLC5 Beds 2.5 Baths 2,652 SqFt
CONTACT