

333 Spicewood Trails DR, Spicewood, TX 78669
REQUEST A TOUR If you would like to see this home without being there in person, select the "Virtual Tour" option and your agent will contact you to discuss available opportunities.
In-PersonVirtual Tour
$ 760,000
Est. payment | /mo

4 Beds

3.5 Baths

3,081 SqFt


Save
$ 760,000
Est. payment | /mo
Save

4 Beds

3.5 Baths

3,081 SqFt

Key Details

Property Type Single Family Home

Sub Type Single Family Residence

Listing Status Active

Purchase Type For Sale

Square Footage 3,081 sqft

Price per Sqft $246

Subdivision Spicewood Trails

MLS Listing ID 1740588

Bedrooms 4

Full Baths 3

Half Baths 1

HOA Y/N Yes

Year Built 2022

Annual Tax Amount $10,706

Tax Year 2026

Lot Size 1.140 Acres

Acres 1.14

Property Sub-Type Single Family Residence

Source actris

Property Description

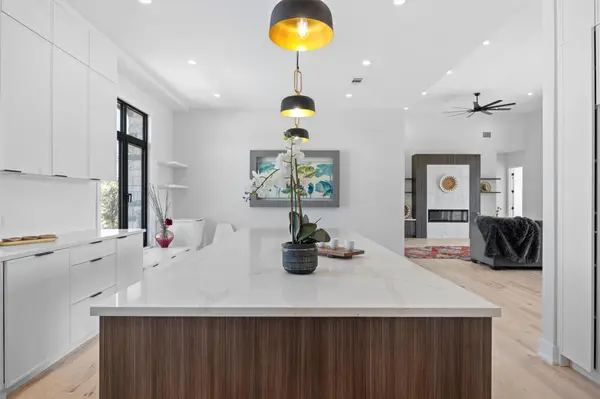
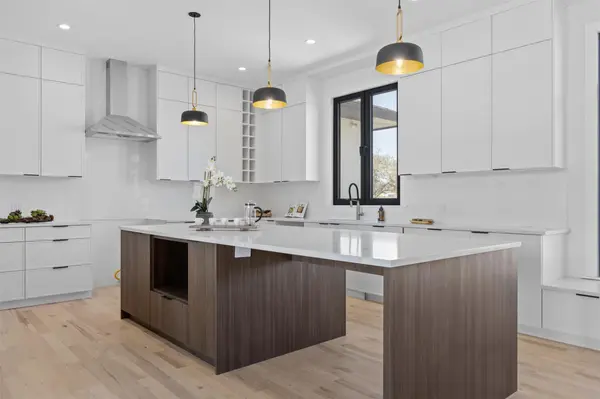
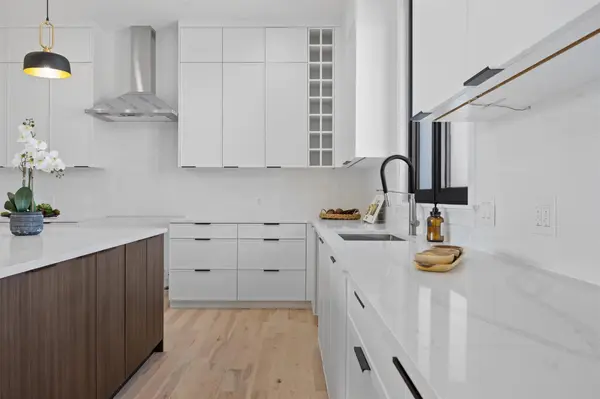
Property was under contract contingent on the buyer selling their current home. Unfortunately, the buyer's home sale did not close, so this beautiful home is available again. Property inspections and transaction process moved forward smoothly. Welcome to this stunning contemporary home nestled in a cul-de-sac over an acre of prime land. Designed for both comfort and sophistication, this home boasts 4 spacious bedrooms and a theater room—five rooms in total—perfect for modern living. Step inside to an expansive open floor plan flooded with natural light, thanks to massive floor-to-ceiling folding doors that seamlessly blend indoor and outdoor spaces. The European-style kitchen is a sleek, minimalist dream, awaiting your personal touch with appliances of your choice. Throughout the house, there are natural wood floors and beautiful tiles. Originally purchased as a private residence by out-of-state owners, plans changed, making this pristine property a rare opportunity for discerning buyers. With its location, modern design, and ample space for customization, this home is ready to be transformed into your ultimate luxury retreat. Don't miss the chance to make this architectural gem yours! ** Information provided is deemed reliable but is not guaranteed and should be independently verified. Buyer or Buyer's Agent to verify measurements, schools, & tax, etc.

Location

State TX

County Burnet

Rooms

Main Level Bedrooms 4

Interior

Interior Features Bar, Stone Counters, Double Vanity, Kitchen Island, Open Floorplan, Soaking Tub

Heating Central, Electric, Propane

Cooling Gas

Flooring Wood

Fireplaces Number 1

Fireplace No

Appliance Convection Oven, Dryer, ENERGY STAR Qualified Appliances, ENERGY STAR Qualified Dishwasher, ENERGY STAR Qualified Dryer, Gas Cooktop, Microwave, Gas Oven, Refrigerator, Stainless Steel Appliance(s), Wine Cooler

Exterior

Exterior Feature Gas Grill, Outdoor Grill, Private Entrance

Garage Spaces 3.0

Fence None

Pool None

Community Features Common Grounds

Utilities Available Electricity Connected, Natural Gas Available, Propane, Sewer Connected

Waterfront Description None

View Neighborhood, Pasture, Rural

Roof Type Shingle

Porch Patio, Terrace

Total Parking Spaces 6

Private Pool No

Building

Lot Description Back Yard, Cul-De-Sac

Faces Northwest

Foundation Slab

Sewer Private Sewer, Septic Tank

Water Public, Well

Level or Stories One

Structure Type Concrete,Stone,Stucco

New Construction No

Schools

Elementary Schools Spicewood (Marble Falls Isd)

Middle Schools Marble Falls

High Schools Marble Falls

School District Marble Falls Isd

Others

Special Listing Condition Standard

Listed by LPT Realty, LLC

Schools and Properties Nearby

Vlad Baibus
Vlad Baibus

Agent | License ID: 833974

+1(847) 769-1847 | vlad@atxcasa.com

Learn More About LPT Realty

Name
Phone*
Message
Tour the Home

333 Spicewood Trails DR